
Filters
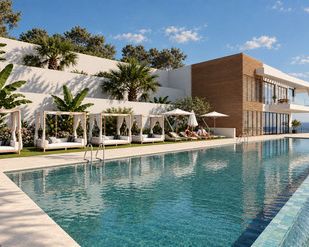
serenity hills
Ref: R5296498
Elviria, Málaga
Elevate your lifestyle at this new exclusive residential. This collection of 113 townhouses designed around light, privacy, and everyday well-being. Set in an elevated position, the homes enjoy panoramic views of the sea and surrounding mountains, combined with a refined architectural style and carefully planned interiors. Each townhome is distributed over four levels and features a private glass-door elevator providing direct access to all floors. Spacious terraces include the option of a jacuzzi, outdoor kitchen with barbecue, and dedicated areas for outdoor dining and relaxation, creating seamless indoor–outdoor living. The interiors are designed with comfort and functionality in mind. Bedrooms use soft materials and warm tones, with a master suite that includes an en-suite bathroom, dressing room, and private terrace. Two additional bedrooms feature built-in wardrobes and share a full bathroom with neutral, modern finishes. Living areas include an open-plan kitchen fitted with Siemens appliances (with alternative ranges available), a guest toilet, and a generous living-dining space with large windows opening directly onto the terrace and garden. Each home includes two private parking spaces, a storage room, laundry room, and direct access to the property. Customisation options are available to adapt the home to individual preferences. Residents benefit from a comprehensive wellness and leisure offering, including a heated semi-Olympic outdoor pool, heated indoor pool, fully equipped gym with yoga and Pilates studio, sauna, hammam, and hydrotherapy area with ice buckets. Outdoor facilities include five dedicated sports and wellness areas, multiple yoga and calisthenics zones, an outdoor bar with Balinese beds, and landscaped communal spaces. The development also features 24-hour security for peace of mind.
- 3
- 3
- 345 - 350 m2
- 76 - 79 m2
Ref: R5296498
€850,000 - €1,450,000
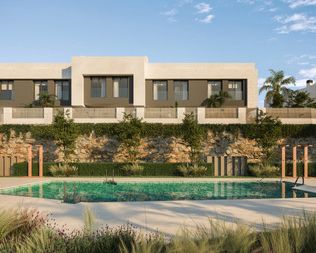
benjamin's dream
Ref: R5142595
Riviera del Sol, Málaga
LUXURY TOWNHOUSES IN MIJAS COSTA Discover an exclusive collection of luxury townhouses in the heart of Mijas Costa, just 25 minutes from Málaga Airport, 10 minutes to Marbella, and 7 minutes to Fuengirola. This sophisticated development offers resort-style living with world-class golf courses nearby, the Mediterranean beach a short walk away, and excellent public transport connections to surrounding towns. Enjoy a sparkling communal pool set within manicured gardens, plus your own private rooftop solarium with breathtaking Mediterranean views. Each residence is built with sustainable materials and equipped with smart-home technology and energy-efficient systems. Options include a private garage for two cars or a versatile room, perfect for a home cinema or music studio. Whether for a dream home or a high-return investment, this development offers exceptional living and rental potential.
- 3
- 2
- 159 - 169 m2
- 49 - 89 m2
Ref: R5142595
€975,000 - €995,000
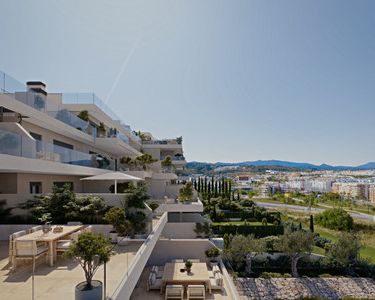
las mesas sea suite
Ref: R4913446
Estepona, Málaga
The glittering Mediterranean Sea meets the azure sky as you gaze at the horizon from your spacious terrace. A delightful stroll through the lush greenery of Parque Las Mesas takes you to the charming old town of Estepona, the premier beach resort on the Costa del Sol. With a wide range of exclusive amenities, this seaside haven offers a perfect year-round environment to enjoy the luxurious lifestyle that dreams are made of. Welcome to this development, an exclusive boutique apartment complex nestled in the heart of Estepona, one of the Costa del Sol’s most coveted destinations. This prestigious gated development offers resort-style amenities, including a state-of-the-art Wellness Space boasting a fully equipped gym, Turkish Bath and sauna. Set in a breath-taking location, residents can enjoy the convenience of being just minutes from the sea side as well as the lush green oasis of the newly opened Parque de las Mesas right on their doorstep. A pleasant stroll from your new home takes you to the thriving town of Estepona. One of the most popular resorts on the Costa del Sol, it is also one of the most attractive. The town is comprised of two halves: on one side, the traditional typically Andalucian white-washed walls and cobbled streets of the Old Town, and on the other, the expansive seaside promenade, fringed by wide pristine beaches dotted with chiringuitos (beachside restaurants). Or why not take in the Marina, with its bars, cafés and restaurants selling the freshest fish delivered from sea to table. Affectionately named the ‘Garden of the Costa del Sol’, Estepona bursts into bloom all year round, from flowerbeds and roadside verges to the polka-dotted plant pots with their primary-coloured geraniums that adorn the ancient streets of the town centre. Meanwhile, the newly renovated Paseo Marítimo has earned plaudits for its sympathetic development, with seating and shade to while away the time, watching the world go by with the golden expanse of the town’s beaches just steps away. This development is a stylish, environmentally conscious addition to the real estate landscape of this desirable community. The exclusive gated development features apartments of two and three bedrooms arranged in a low-rise design of up to five floors, all thoughtfully orientated to maximise natural light and park views, set in landscaped gardens planted with environmentally sensitive native species. Choose from garden apartments for the green-fingered to penthouses with rooftop terraces to enjoy the views in style. With its own Wellness Space and attractive salt-water pool, the summer months can be enjoyed to their fullest without ever leaving home. While it may be hard to tear yourself away from the delights of Estepona, you are ideally situated to explore the surrounding area, which includes some of the most popular locations in the Mediterranean. Just 20 minutes away by car lies the glamourous yachting marina of Puerto Banús, its quayside streets boasting upmarket designer boutiques, as well as gourmet restaurants, bars, and cafés that are the perfect place to indulge in leisurely people-watching. A short distance along the wide boulevard of the famed Golden Mile lies the enchanting town of Marbella, the Grand Dame of seaside resorts. Just as inviting and welcoming as it was when discovered by the international jet set in the 1950s, Marbella boasts Michelin-starred restaurants, and internationally renowned lifestyle brands such as Nobu and Cipriani. With its thrilling nightlife and a wealth of activities to enjoy both day and night, this bustling hotspot is always worth a visit. Glamour and exclusivity are not the only reasons to visit this attractive location, however. The Costa del Sol’s alternative name is the Costa del Golf, and fans of the sport have a wealth of top-class courses on which to indulge their passion. From nearby Estepona Golf Club, championship course Finca Cortesín and of course, the Golf Valley just 15 minutes away, challenges and new experiences await each day.
- 2 - 3
- 2
- 137 - 166 m2
- 35 - 134 m2
Ref: R4913446
€570,000 - €820,000
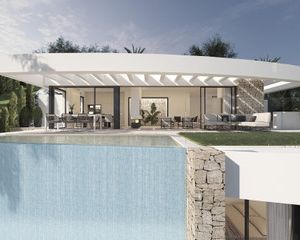
villa la ermita
Ref: R4740352
Mijas, Málaga
BUILDING LICENSE IN PLACE!!! READY TO START, CONSTRUCTION TIME FRAME OF 18 MONTHS. Presents this exclusive development of a single new bright open-plan luxury villa with panoramic sea views, a unique custom-style property, the villa can be designed with several configuration options to create your ideal home, with 5 room and 2 living rooms as a standard with the option of having an extra 2 rooms and extra bathroom. Built with the highest quality in every detail, highly modern and contemporary design. With pre-installation of an elevator. ENTRANCE FLOOR: Upon entering we find the spacious living room, open kitchen to the dining room with bright open spaces that lead to a large covered and uncovered terrace next to the pool. On this floor, there is also a toilet, entrance wardrobe and outside 2 car garages. MIDDLE FLOOR: Master bedroom with en-suite bathroom and private terrace, 2 x bedrooms with terrace sharing a bathroom. *Optional space: On this level, we have a multipurpose room with natural light where 2 extra rooms with an extra bathroom, cinema, gym or games room could be done. BASEMENT: Large basement that can be used as an independent apartment of 122m2 with natural light, open sea views, and terrace access. It includes 2 bedrooms with a shared bathroom, a large living room, a laundry room, and a private storage room. This setup provides a comfortable and versatile living space, perfect for guests or extended family. New Villa project with SPECTACULAR full panoramic views over the sea, mountains, and valley, with an infinity pool. The villa is located at Mijas Pueblo where you can find all types of services. KEY FEATURES: - Amazing full panoramic views - 24-hour supermarket - Steps away from Mijas village - Extra security as this villa is inside a gated community of apartments - Full privacy The project is open to applying modifications inside and outside of the villa to meet the buyer’s specifications. Once the license is granted, the construction process will begin and the construction time will take 18 months to complete. Price 2.300.000€ HIGH QUALITY SPECIFICATIONS - ECO building with very low energy consumption. - Modern and contemporary design, spacious, bright and open. - Large format first-class ceramic tiles of quality floors that extend to the terrace area. - Grey/silver aluminum, double thermal glazing, and acoustic insulating glass from floor to ceiling - Luxury kitchens completely designed to the customer's taste, Silestone work surfaces, and Siemens appliances with panels. - Smart Home phone-controlled system. Fully installed alarm with smoke detectors, videophone input system, and CCTV security system. - Sonos Sound System - Fully installed climate system for heating and cooling with the latest aerothermal technology, underfloor heating throughout the villa, and solar panels. - Ample private parking for 2 vehicles. - Electric entrance gates to the property with remote opening for car access. - Private garden with private pool. - BBQ / Kitchen pre-installed at garden level - Automatic irrigation system. OPTIONAL EXTRAS: - Elevator - Jacuzzi or sauna - Electric safety shutters - Heated pool with automatic closing system. - Kitchen upgrade package that includes: dish warmer, integrated coffee maker, ice maker and wine cabinet - Sound systems and TV systems - Furniture packages and interior decorators. - Home cinema - Etc. PAYMENT TERMS: - Deposit 15,000 euros with a lawyer, who will take the goods from the market. The money will remain in your lawyer’s client’s account until the due diligence is approved. - Your lawyer will contact the provider to confirm all the details and, on your behalf, will perform due diligence. - Within 30 days after payment of the reservation and once the construction license is in force, sign the contract and pay 30% + VAT. - At the end and certify the structure, 20% of the sales price plus VAT. This will be covered by a legal bank guarantee. - The remaining 50% of the purchase price, all costs, and the remaining amount of VAT will be paid when you sign the deed of ownership of your property and the delivery of the keys. - The excellent value for money and the flexibility of payment adapted to the needs of each client make our villas an opportunity that you cannot miss. SECURE PURCHASE - The complete legal purchase process is handled by qualified lawyers in Spain - Complete all due diligence in the construction process. - All funds paid by customers will be covered by a bank guarantee. - A bank guarantee means that all funds are guaranteed by a bank if something goes wrong and customers will recover their money - This is a risk-free purchase!
- 3
- 3
- 336 m2
- 6 - 23 m2
Ref: R4740352
€2,300,000
chaparral sunset villas
Ref: R4308520
El Chaparral, Málaga
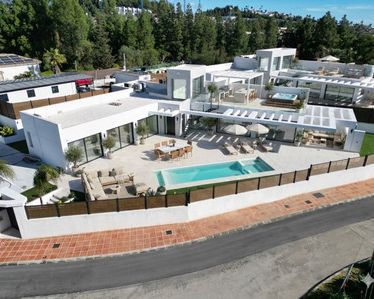
Almost finished, finalising the last details. This development welcomes you to an exclusive development of three luxurious villas situated in the sought-after El Chaparral area of Mijas Costa. These stunning villas offer the ultimate in luxury living, with modern amenities and a perfect location just steps away from the Mediterranean Sea. Each villa features a private pool and beautifully landscaped garden, perfect for relaxation and basking in the Spanish sun. Inside, the living areas are spacious and filled with natural light. The villas are designed to maximize the use of natural light, with a south/west facing orientation that provides stunning views and sunsets from the terrace. The three spacious bedrooms are located on the same level, providing ease of access and maximum comfort and convenience for you and your guests. Each bedroom comes with an en suite bathroom and fitted wardrobes. The fully equipped kitchen is perfect for cooking with luxury appliances and finishes that will impress even the most discerning chef. Additionally, each villa has air conditioning hot/cold, electric central heating, underfloor heating throughout, double-glazed windows, optical fiber/ ADSL, and satellite TV. The villas are fully secured, with an alarm system, CCTV, and electric gates for added peace of mind. Located a short walk from the charming village of La Cala de Mijas, the development offers an array of amenities at your doorstep, from restaurants and shops to pharmacies and pubs. The Chaparral golf course Casa Club is just a 10-minute walk away, while schools and other educational facilities are conveniently close. This is a rare opportunity to invest in the ultimate luxury lifestyle on the Costa del Sol. Don't miss your chance to own one of these exclusive villas. Contact today to arrange a viewing and discover the true meaning of luxury living on the Costa del Sol.
- 5 - 6
- 4
- 397 m2
- 173 - 177 m2
Ref: R4308520
€2,548,000
villa en marbella este
Ref: R5368753
Marbella, Málaga
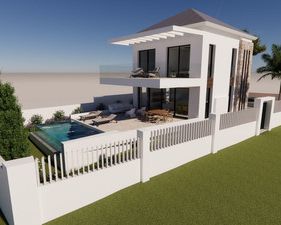
Detached villa under construction in a quiet, highly sought-after residential area of East Marbella, just 400 metres from the beach. Option 1: The building is already built and only the finishes remain. The buyer purchases the property in its current state and completes the works at their own expense, choosing materials, finishes and even layout adjustments, always within the limits of the building licence. Option 2: turnkey The villa is delivered fully finished, with premium specifications, aerothermal heating and cooling, and home automation. Areas Plot of 435 m², 380 m² built and 312 m² usable. Layout Upper floor: 2 bedrooms, both with en-suite bathroom and private terrace. Ground floor: spacious living-dining room with open-plan kitchen, guest toilet and direct access to the terrace, garden and pool. Basement (flexible layout): space with windows to the outside that can be configured to suit each family's needs. It can accommodate up to 3 additional bedrooms, a cinema room, a gym or other uses, always within the limits of the building licence. Currently designed with a bedroom with en-suite bathroom and private patio, a 51 m² multi-purpose lounge, a 7 m² room, a toilet, a plant room and a pantry. Features Private pool and garden Parking for 2 vehicles South-west orientation Close to the beach, schools, golf and amenities An opportunity to acquire a villa in one of the best areas of East Marbella: finish it to your own taste or move straight in. ⚖️ Legal information: In accordance with Decree 218/2005 of 11 October, approving the Regulation on Consumer Information in the Sale and Rental of Housing in Andalusia, the client is informed that notary fees, land registry fees, Property Transfer Tax (ITP), financing costs and other expenses inherent to the purchase are not included in the price. The information provided in this listing is for guidance only, is not binding and has no contractual validity.
- 4
- 5
- 380 m2
- 68 m2
Ref: R5368753
€1,650,000 - €2,450,000

zoe luxe
Ref: R5340352
Benahavís, Málaga
Located in the privileged natural setting of Monte Mayor, Benahavís, this villa is a residential development where contemporary architecture, privacy and landscape come together in one of the most unique and protected enclaves on the Costa del Sol. Monte Mayor is a gated community with 24-hour security, renowned for its low building density and for preserving more than 300 hectares of unspoilt nature. Surrounded by mountains, green valleys and open views of the Mediterranean, this development offers a lifestyle marked by absolute tranquillity and disconnection, without sacrificing proximity to Marbella, Puerto Banús and the main golf courses of Benahavís. From its elevated position, this villa dominates the landscape with panoramic sea views, the mountains and the valley. Its orientation has been carefully studied to maximise natural light and ensure total privacy, creating spaces that convey spaciousness, serenity and sophistication. This villa sits on a plot of 2,956 m² (with 527 m² of floor space) spread over two floors, comprising a total of 4 bedrooms and 5 bathrooms. The architecture is characterised by clean lines, horizontal volumes and a balanced combination of premium materials and large glazed surfaces. This contemporary language allows the interior and exterior to connect seamlessly, integrating the landscape as an essential part of the residential experience. The outdoor area has been designed as a natural extension of the home: generous terraces, lounge areas, outdoor dining spaces and a clean-lined swimming pool that blends visually with the surroundings make the garden an ideal setting for enjoying the Mediterranean climate. The villa is not simply a property, but a statement of style in one of the most private and exclusive locations in Benahavís: nature, contemporary design and maximum discretion in perfect balance.
- 4
- 5
- 527 m2
- 0 m2
Ref: R5340352
€3,250,000
elysea suites
Ref: R4647970
Mijas Costa, Málaga
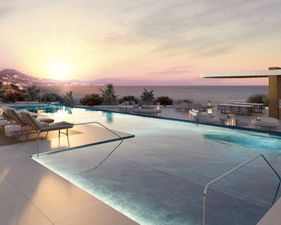
Located in a privileged position on the elevated side of Mijas Costa, this exclusive residential project offers panoramic views of the Mediterranean and a lifestyle designed for those who appreciate comfort, elegance and outdoor living. The location, just minutes from Fuengirola and Marbella, provides easy access to beaches, golf courses and one of the area’s top commercial centres, with a wide range of shops, restaurants and entertainment. The architectural design combines modern lines with open, luminous interiors. Spacious layouts, large windows and generous terraces create a seamless connection between indoor and outdoor spaces. Select ground-floor units offer private gardens, while others feature optional plunge pools and solariums with stunning views. Residents enjoy access to exceptional communal facilities including a gym, wellness spa and a beautifully designed pool area with views over the sea. The gardens, created in collaboration with the Málaga Botanical Park Association, blend sustainability with beauty to form an inviting natural environment. Each home is finished to high standards, with features such as underfloor heating, large-format porcelain tiles and premium fittings in kitchens and bathrooms. This is an ideal setting for enjoying peace, privacy and the relaxed rhythm of Mediterranean life in a well-connected and sought-after area. START OF CONSTRUCTION: Q4 2025 END OF CONSTRUCTION: Q4 2027
- 2 - 3
- 2 - 3.5
- 92 - 131 m2
- 56 - 239 m2
Ref: R4647970
€1,056,000 - €2,206,000
zoe
Ref: R5078890
Sotogrande, Cádiz
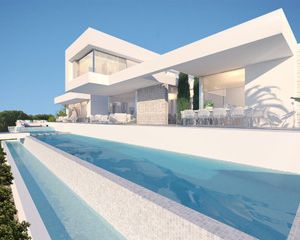
Conceived for those seeking more than just a residence, this villa is a unique proposal that combines avant-garde design, functionality, and the refined Costa del Sol lifestyle. Its open layout, pure volumes, and seamless connection with the outdoors are designed to offer a serene, light-filled, and immersive living experience. Every space has been crafted to evoke sensations: well-being, privacy, and freedom. The villa takes shape as a natural extension of its surroundings, respecting its beauty while elevating comfort to a higher level. THE ENVIRONMENT In a privileged setting surrounded by golf courses, marinas, and Mediterranean landscapes, an exclusive lifestyle is born. La Reserva de Sotogrande is located within a distinguished private community that ensures peace, security, and a refined environment. Discover villas that combine architecture, privacy, and nature in perfect harmony. A PRIVILEGED SETTING WITH EVERY COMFORT AT YOUR FINGERTIPS. This distinguished residential community has been carefully designed to offer a refined and complete lifestyle experience, seamlessly integrated with its exceptional surroundings. From an exclusive 18-hole golf course to a high-end spa, and a curated selection of restaurants, wellness areas, and leisure spaces including a stunning lake with its own private beach, every amenity contributes to a way of life without compromise. Just minutes away lies one of Europe's most prestigious equestrian clubs, ideal for those who value sport, nature, and tradition.
- 4
- 5
- 574 m2
- 118 m2
Ref: R5078890
€4,000,000
villa sirio sotogrande
Ref: R5368072
Sotogrande, Cádiz
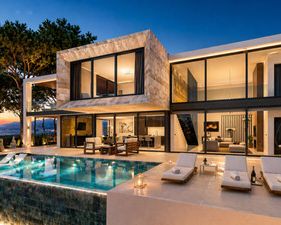
The villa is conceived as the superimposition of two clearly distinct volumes: a completely open and transparent base, and a more solid upper section, which appears to rest lightly upon the lower level. This contrast between mass and transparency defines the architectural identity of the project. The villa sits on a 2,707 m² plot, with a total built area of 995 m² spread over four floors, comprising four bedrooms, four bathrooms and three toilets. The ground floor is designed as a continuous space, without visual interruptions, where the glazed walls disappear to fully integrate the interior with the terrace and the pool. The infinity pool thus becomes a natural extension of the house, taking centre stage as the dominant feature and reflecting the architecture. The upper volume, more compact and sheltered, houses the private areas and opens up through large, strategically framed openings, creating controlled views and adding depth to the façade. The interplay of horizontal planes and perimeter frames reinforces the geometry of the whole and conveys a sense of order and precision. As a whole, the house is not understood as a sum of spaces, but as a balanced composition where every element—volume, material, light and water—forms part of the same architectural concept.
- 4
- 4
- 995 m2
- 0 m2
Ref: R5368072
€5,250,000