
Filters
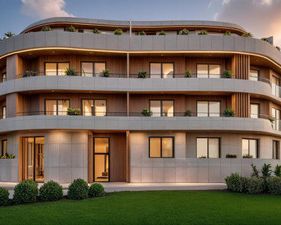
lantana residencial boutique
Ref: R5225527
Las Lagunas, Málaga
Discover a new concept of urban living, where sophisticated design meets modern comfort. Each unit has been carefully designed to offer a unique, intimate, and characterful atmosphere. 58 boutique apartments with high-end finishes, a functional layout, and impeccable attention to detail — the spaces are designed for those who value exclusivity, aesthetics, and quality of life. Located in an area accessible to shopping centers, the city center, transportation, schools, parks, and more, these boutique apartments combine the best of cosmopolitan living with the warmth of a home tailored to your needs. Ideal for those looking not just for a place to live, but for an experience. Notes: Garage space is not included in the listed price. Available for an additional 20.900€
- 1 - 2
- 1 - 2
- 43 - 70 m2
- 0 - 8 m2
Ref: R5225527
€225,515 - €327,850
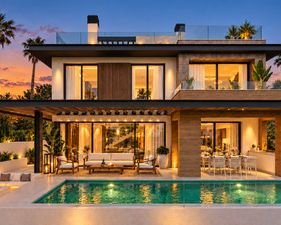
bali villas
Ref: R4220605
La Cala de Mijas, Málaga
IT IS A GREAT PLEASURE TO PRESENT YOU a collection of luxury villas in a gated complex with one of the best amenities on the Costa del Sol. This is the cornerstone of an exclusive gated villa complex with CCTV surveillance and concierge services in the heart of the Costa del Sol. 19 villas offering high standards of living and sensational features inside and out. Combining a contemporary architectural style, large open plan layouts and excellent facilities, there is no better place to call home. EXCLUSIVE LIFESTYLE IN THE BEST LOCATION OF LA CALA DE MIJAS A new concept of modern and exclusive lifestyle in La Cala de Mijas. A private community located in a natural environment with tropical vegetation and with an excellent location, near the Calanova Golf Club and 5 minutes by car from the beach of La Cala de Mijas. The exceptional environment is located just a few minutes from the best Beach Clubs, 20 minutes far from Pablo Ruiz Picasso International Airport and the centre of the emblematic Malaga, a city of maximum tourist and cultural interest. All of this is what makes these villas so unique. UNIQUE LUXURY AMENITIES AND PRIVATE AREAS Properties have their own private and individual pool. In addition to lush tropical gardens, it has a relaxing Spa and gym within the complex for the exclusive use of its residents. Water zone area, relaxation area, Jacuzzi, sauna, and Turkish bath. The gym has the latest sports technology and is equipped with music and television systems. The exclusivity of the common areas is one of the cornerstones of the residences, because apart from the aforementioned areas, a GYM and a complete HOME CINEMA are included that reflects the same sensation as a movie theatre and, it will have the technology most avant-garde in image and sound. These common areas will be privately accessible by the owners and have the exclusivity of being reserved through a dedicated APP, the users have the opportunity to enjoy all the resources privately and anonymously.
- 3 - 4
- 3.5 - 4.5
- 335 - 727 m2
- 139 - 193 m2
Ref: R4220605
€1,795,000 - €2,095,000
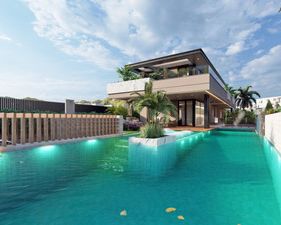
villas bellagio
Ref: R4930924
Benalmadena, Málaga
This villa is a spectacular expression of luxury and modern living, designed to exceed every expectation. From it's striking architecture to its flawless interiors, every detail has been meticulously conceived to create an oasis of sophistication and comfort. The outdoor spaces beautifully mirror the elegance of the interiors, offering a perfect extension of the villa's sophisticated design. A meticulously landscaped garden sets the stage for a spectacular saltwater swimming pool, complete with in-pool ledge loungers for ultimate relaxation. The area also features a stylish fire pit, ideal for gathering under the stars. Designed to complement a modern lifestyle, the property includes a private garage, a laundry room, and generous storage options, combining practical convenience with an elegant living environment. Expansive windows and terraces showcase breathtaking views of the sea and surrounding mountains, creating a dynamic and picturesque backdrop that transforms every moment. Every element of this villa has been designed to ensure that functionality and beauty coexist in perfect harmony, accentuating the experience of modern living. Situated in El Higuerón, a prestigious and highly sought-after area within the vibrant coastal town of Fuengirola on the Costa del Sol, this property enjoys an exclusive setting. Renowned for its elevated position, it offers breathtaking views of the Mediterranean Sea and surrounding mountains, providing a serene and picturesque environment.
- 4
- 3
- 399 m2
- 236 m2
Ref: R4930924
€3,150,000
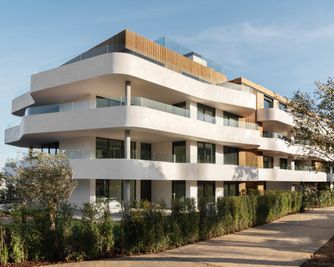
village verde - key ready!
Ref: R3467524
Sotogrande, Cádiz
Phase 2 completed and turn key ready
- 1 - 3
- 1 - 2
- 133 - 194 m2
- 52 - 145 m2
Ref: R3467524
€850,000 - €1,350,000
villa retiro - the collection
Ref: R4815436
Sotogrande, Cádiz
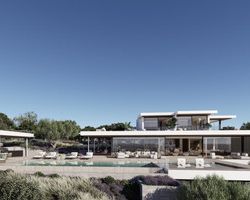
An impressive villa with sweeping views over La Reserva, Gibraltar and the Mediterranean. Defined by modern architectural lines, this unique 4-bedroom villa is spread across 3 floors respecting the natural shape of the plot. Sitting on one of the highest peaks in Sotogrande, this villa is the maximum expression of simplicity putting emphasis in its unique location and extraordinary views over the Mediterranean Sea, the Rock of Gibraltar and the north coast of Africa.
- 4
- 5
- 783 m2
- 202 - 255 m2
Ref: R4815436
€6,300,000
villa lago - the collection
Ref: R4815433
Sotogrande, Cádiz
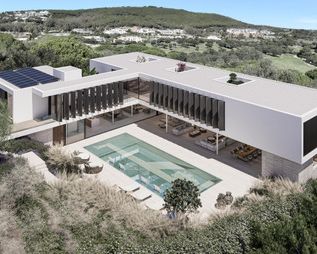
An impressive villa open to the most iconic corner of La Reserva Golf Course. Surrounded by nature and golf views, this villa is designed to maximise its unique location from every angle. Wide open floor-to ceiling glass panels allow for the best light exposure and the most stunning views from every room of this unique villa.
- 4
- 4
- 559 m2
- 245 - 256 m2
Ref: R4815433
€4,950,000
villa dune - the fifteen
Ref: R5465356
Sotogrande, Cádiz
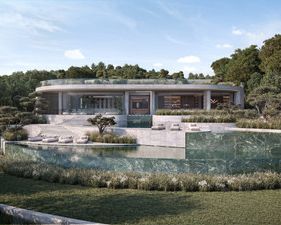
One of the two projects within La Gran Reserva, the ultimate private enclave in the most exclusive surrounding in Sotogrande. The complex offers its residents breathtaking views of the coast and beyond. The location and orientation of each plot and villa, has been carefully designed to protect your privacy and deliver a unique escape in front of the Mediterranean Sea. In addition, the project is one of the very few projects in Spain that are truly private, to be enjoyed by its owners and guests alone. The 12 ha. area of the complex has a fully protected perimeter. The project residences will enjoy unique views and extensive outdoor areas that opens up to the Mediterranean Sea offering panoramic views of the stunning coast. Once built, our team will look after all details of your property, providing full peace of mind to residents who can simply enjoy their home and lifestyle. This villa is born from a dialogue between architecture and the landscape. Inspired by the way the wind shapes a sand dune, the residence adapts naturally to the topography, orienting itself to capture the finest views and settling into its surroundings as though it has always belonged there. Its flowing curves and organic geometry follow the contours of the land, softening the relationship between architecture and nature. Expansive courtyards and gardens draw natural light deep into the interiors, while spaces unfold seamlessly, creating an experience where movement, light, and landscape become part of a continuous journey. While preserving the timeless character and monumentality, this villa explores a more sensory and organic architecture-one in which form does not impose itself on its surroundings, but emerges from them.
- 7
- 10
- 1825 m2
- 221 m2
Ref: R5465356
€13,950,000
residencial living gardens
Ref: R4957132
Torremolinos, Málaga
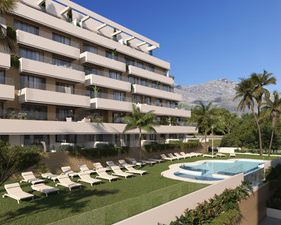
A magnificent project, consisting of 61 homes with 1, 2, 3 and 4 bedrooms, with magnificent terraces and spectacular views. All homes have a storage room and parking space for greater comfort. The volumes and their simple lines create an unmistakable aesthetic that gives character to the residential, while cohesive with the environment. Its location is designed so that light is the protagonist of the house and provides harmony and comfort. This project is distinguished by its focus on functionality, highlighting the living room, dining room and open door kitchen. Its spacious rooms merge with the outside through its terraces and large windows, thus taking advantage of natural light. Living Garden offers you a higher standard of living thanks to its incredible common facilities designed for comfort and recreation. The owners will be able to train in the fitness area, take a dip in the infinity pool with solarium, work in the coworking room and even organize meetings with friends or family in the gastrobar and for those who like outdoor life they will be able to walk through its garden areas equipped with furniture to rest.
- 1 - 4
- 1 - 3
- 86 - 192 m2
- 9 - 34 m2
Ref: R4957132
€357,500 - €636,500

villa c san pedro
Ref: R5047780
San Pedro de Alcántara, Málaga
Luxury villa just 450 metres from the beach in San Pedro de Alcántara! Discover an oasis of tranquillity and luxury in southern Spain on the Costa del Sol! This exclusive 5-bedroom, 5.5-bathroom villa, situated in the quiet location of Urbanización Los Porqueroles, is the perfect blend of elegance, modern comfort and first-class design. The property boasts perfect connectivity, being only 40 minutes from Malaga international Airport and 7 minutes from the glamorous Puerto Banus, seamlessly blending coastal tranquillity with easy access to international travel and luxury hotspots. Located just 450 metres from the stunning San Pedro de Alcántara Beach and a mere 700 metres from the vibrant town centre with upscale restaurants, boutique shops, and a rich local culture. Families will find the esteemed Laude San Pedro International College conveniently located less than 1 Km away. Golf enthusiasts can indulge in their passion with over 20 world-class golf courses located within a 30-minute drive. Upon entering the ground floor, you are welcomed into an entrance hall that opens into an expansive open-plan area featuring an elegant and functional kitchen which features premium Siemens appliances, a dining room, and a spacious living room. From this central space, you have direct access to the terrace, which offers outdoor seating and a barbecue area. Adjacent to this is a solarium equipped with sun loungers, leading to the private pool, all surrounded by a beautifully landscaped garden filled with carefully selected greenery, including mature trees. Ascend the marble staircase to the first floor, where the master bedroom awaits, complete with a terrace, a dressing room, and a modern bathroom featuring both a bath and a shower. Additionally, there is a walk-in closet/laundry room and three more bedrooms, each with en-suite bathrooms for maximum comfort and privacy for your family and guests. At basement level you will find an entertainment area, study/guest room/gym, full bathroom, technical/laundry room and storage room. Most of the rooms in the basement have access to natural daylight. This villa further boasts advanced Zennio smart home technology, which encompasses automatic night lighting, high-quality Cortizo aluminium windows equipped with roller shutters/blackout shades in all bedrooms in the first floor, a front door that includes a motorized lock and fingerprint reader and individually controlled air conditioning in each bedroom. The property comes with solar panels, along with battery support and a wall box as well as an energy-efficient heat pump for underfloor heating and water heating. All the bathroom fittings are from esteemed brands Villeroy & Boch and Sanycces. The swimming pool is equipped with an electrically controlled roller shutter with solar louvres, a counter-current system and it can also be supplemented with a heat pump for water heating. The garden comes with an automatic irrigation system. A remotely operated 5-meter gate allows access to the partially covered parking for two cars. In addition, the villa will be partially furnished with custom-made furniture, which is included in the quoted price. We will be pleased to provide you with a list and technical specifications upon request.
- 4
- 5
- 500 m2
- 60 m2
Ref: R5047780
€3,390,000

villa b san pedro - key ready
Ref: R5018266
San Pedro de Alcántara, Málaga
The villa on offer is part of a new development of 3 villas, completed in June 2026, in the Linda Vista Playa area of San Pedro de Alcantara. The project sits at the end of a cul-de-sac in the Los Porqueroles urbanisation, which stands out for its surprising tranquillity combined with excellent access to just about everything you could think of. The beach is 450 metres away as the crow flies and only 700 metres on foot, essentially on level ground. The new centre of San Pedro – the restaurants and the many services lining the boulevard running perpendicular to the sea – begins just 650 metres away. Another advantage is the walking-distance access to the Laude and San José international schools, located 1,3 km and 1,4 km away respectively. Malaga international airport is a 35-minute drive. And as is typical on the Costa del Sol, several golf courses, a tennis club and much more are nearby. The whole project was built with an emphasis on practicality, functionality and modern technology, though design was naturally not neglected either – it comes from the studio Buzón+Cuevas Arquitectos. All bedrooms and living areas have individually controlled air conditioning and underfloor heating, the windows are high-quality aluminium from Cortizo, the bedrooms have external blackout screens and the children’s rooms have external roller blinds. The houses are highly energy-efficient, thanks in part to a Daikin heat pump and an 8 kWp photovoltaic system supplemented by a 3 kWh battery. The houses are fitted with a Zennio smart home system, which among other things controls the ambient night lighting. The pools come with a counter-current system and a cover with solar slats and are also pre-fitted for the addition of heat pump water heating. On the ground floor of the villa there is a living room openly connected to the dining area and kitchen, a small entrance hall, a laundry room and a guest toilet. The living room and dining area open onto a covered terrace with a corner sofa and dining for 6 people. On the right, the terrace continues into a solarium with two sun loungers, which in turn leads to the pool. On the left, the terrace continues into a carefully maintained lawn. On the first floor there are two double bedrooms facing the garden and two children’s rooms facing the street. The master bedroom has a built-in walk-in wardrobe, a spacious bathroom with both a bathtub and a shower, and a small terrace. The second bedroom has a bathroom with a shower and a small terrace. Both children’s rooms also have their own en-suite bathrooms with a shower. The whole house is fully furnished, mostly with custom-made furniture – all the beds, for example, have an above-standard length of 210 cm. The kitchen is equipped with a Haier American-style fridge, built-in Siemens appliances and designer Smeg devices. The bathrooms feature Villeroy & Boch sanitaryware and Sannycess taps. The entrance gate is, of course, automatic, and the security front door also offers a keyless solution – by fingerprint, numeric code or via a mobile app. The spacious parking for 2 cars is partially covered and can be fully roofed over with a pergola if desired. A utility room and a small storage space under the staircase are accessible from outside the house. A further storage space can be added to the left of the front door. The entire plot is surrounded by a high fence, lined on the inside with carefully selected mature greenery, naturally with automatic irrigation. The property is suitable both as a permanent home and as a weekend retreat. Given its rare location, however, it also represents an interesting investment, both in terms of short- or long-term rental and in terms of future growth in value. The asking price of 2.695.000 EUR is exclusive of the furnishings, which are priced at 195.000 EUR. BASIC INFORMATION new villa with 4 bedrooms and 4,5 bathrooms over 2 above-ground floors plot size – 588 m2 built-up area – 206 m2 (ground floor 82 m2 and first floor 124 m2) parking area – 54 m2 terrace area – 116 m2 pool size – 7,2 x 3,6 m fully furnished main facade facing southwest
- 4
- 4.5
- 206 m2
- 116 m2
Ref: R5018266
€2,695,000