
Filters
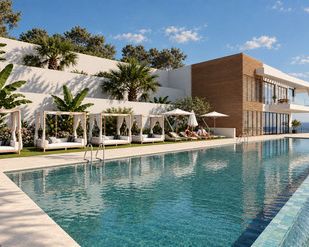
serenity hills
Ref: R5296498
Elviria, Málaga
Elevate your lifestyle at this new exclusive residential. This collection of 113 townhouses designed around light, privacy, and everyday well-being. Set in an elevated position, the homes enjoy panoramic views of the sea and surrounding mountains, combined with a refined architectural style and carefully planned interiors. Each townhome is distributed over four levels and features a private glass-door elevator providing direct access to all floors. Spacious terraces include the option of a jacuzzi, outdoor kitchen with barbecue, and dedicated areas for outdoor dining and relaxation, creating seamless indoor–outdoor living. The interiors are designed with comfort and functionality in mind. Bedrooms use soft materials and warm tones, with a master suite that includes an en-suite bathroom, dressing room, and private terrace. Two additional bedrooms feature built-in wardrobes and share a full bathroom with neutral, modern finishes. Living areas include an open-plan kitchen fitted with Siemens appliances (with alternative ranges available), a guest toilet, and a generous living-dining space with large windows opening directly onto the terrace and garden. Each home includes two private parking spaces, a storage room, laundry room, and direct access to the property. Customisation options are available to adapt the home to individual preferences. Residents benefit from a comprehensive wellness and leisure offering, including a heated semi-Olympic outdoor pool, heated indoor pool, fully equipped gym with yoga and Pilates studio, sauna, hammam, and hydrotherapy area with ice buckets. Outdoor facilities include five dedicated sports and wellness areas, multiple yoga and calisthenics zones, an outdoor bar with Balinese beds, and landscaped communal spaces. The development also features 24-hour security for peace of mind.
- 3
- 3
- 345 - 350 m2
- 76 - 79 m2
Ref: R5296498
€850,000 - €1,450,000
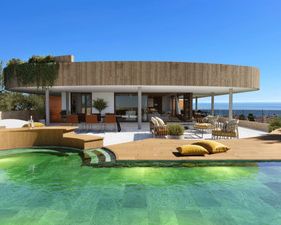
higueron south residences - key ready!
Ref: R4871788
Fuengirola, Málaga
The residence design is inspired in Higuerón Hotel, following the same avant-garde line and using sustainable materials such as corten steel, stone and wood. The houses will be numbered as if it were a hotel and this is no coincidence. People who buy a home in this residence will be able to enjoy exclusive services from Higuerón Hotel Curio Collection by Hilton 5*. Art is a fundamental pillar of this project. The owners will live surrounded by exclusive pieces as if it were a gallery. In addition, the 4 blocks take the name of renowned contemporary artists such as Leiro, Brinkmann, Darko and Alfil. The 2, 3, and 4-bedroom homes are diaphanous and spacious, with an elongated sliding door to duplicate the entrance of natural light and enjoy much better views. Architecture and nature merge in a dream project: 164 homes surrounded by native vegetation. Composed of 70 Deluxe Apartments, 49 Garden Villas, 25 Sky Villas and 20 Sky Penthouses.
- 2 - 3
- 2
- 89 - 116 m2
- 27 - 288 m2
Ref: R4871788
€790,000 - €1,950,000
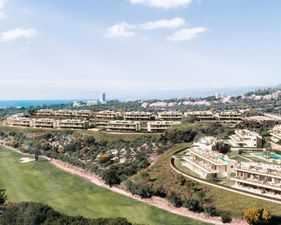
santa clara homes - key ready
Ref: R4653091
Marbella, Málaga
VISIT OUR NEW SHOW APARTMENTS! This gated residential complex is a true dream come true, located in the prestigious eastern area of Marbella. Comprising 104 elegant 3- and 4-bedroom homes, it rests on gentle hills caressed by the sea breeze — the perfect setting to enjoy life’s finest moments. Just minutes from Marbella’s entrance, the location offers excellent access to renowned golf resorts, top international schools, health centres, and some of the Costa del Sol’s best beaches. A wealth of amenities, including fine dining restaurants, beach clubs, and leisure venues, can be reached in under 10 minutes. Direct access to the A-7 and AP-7 motorways allows quick connections to Marbella Old Town, Puerto Banús, and nearby coastal towns. Both Málaga and Gibraltar airports are easily accessible for international travel. With various property types and orientations, the development includes ground-floor units with expansive terraces and gardens, as well as penthouses with panoramic views of the golf course and natural surroundings. Modern, open-plan layouts merge living and kitchen spaces, enhanced by large-format porcelain tiles, floor-to-ceiling windows, and integrated LED lighting. Landscaped gardens with mature pine trees provide privacy, while on-site leisure and sports facilities support a balanced, healthy lifestyle in a peaceful, natural environment.
- 3
- 3
- 149 - 156 m2
- 101 - 102 m2
Ref: R4653091
€1,250,000 - €1,338,800
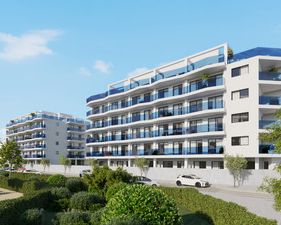
laguna one
Ref: R5052304
Las Lagunas, Málaga
A modern apartment complex is an innovative development of 116 one-bedroom loft-style apartments, designed for those seeking style, functionality, and excellent value for money. At this residential community, you’ll enjoy a modern lifestyle in a dynamic and well-connected area. Located in Las Lagunas de Mijas, the development offers immediate access to shopping centres, essential services, and excellent transport links to the coast and surrounding towns. Everything you need is just a short walk or drive away — comfort and convenience right where you live. The development is situated in a privileged area of the Costa del Sol — less than 5 minutes from the best commercial offerings on the coast, surrounded by a variety of golf courses, just 2 km from the beach, and offering public transport right at your doorstep.
- 1
- 1
- 53 - 66 m2
- 7 - 100 m2
Ref: R5052304
€240,000 - €355,000
jardines de las lagunas ii - key ready
Ref: R4007266
Las Lagunas, Málaga
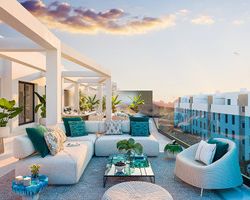
292 new homes spread across four modern buildings, featuring upgraded finishes and a refreshed design. Located in the vibrant area of Las Lagunas, this new phase offers the ideal balance of comfort, functionality, and excellent value on the Costa del Sol. Las Lagunas is the most dynamic and well-connected district in Mijas, offering quick access to the A7 motorway, excellent links to Málaga and Fuengirola, and proximity to shopping, schools, medical services, and the coast. The development is part of a larger urban plan including residential zones, green areas, and the future Gran Parque de la Costa del Sol — a 350,000 m² leisure park just minutes away. This gated community features generous communal spaces, including a swimming pool with gardens, a children’s play area, a gym, and a sauna — perfect for family living and relaxation. Security is ensured with surveillance cameras throughout the complex. The project offers spacious 1, 2 and 3-bedroom apartments as well as 3-bedroom penthouses with large terraces. All homes in this phase include underfloor heating in the bathrooms, providing comfort and energy efficiency.
- 3
- 2
- 131 - 150 m2
- 15 - 151 m2
Ref: R4007266
€470,900 - €770,000
madroñal view - villa tiffany
Ref: R5252158
El Madroñal, Málaga
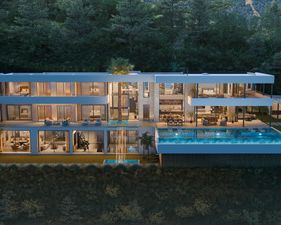
We present you a new exclusive project located in Benahavís - one of the Costa del Sol diamonds. The villas offer stunning panoramic views ofthe golf course, sea and the coastline extending to Gibraltar and Africa. This stunning villa spans three levels and offers a total of 6 bedrooms, 7 bathrooms, and 4 kitchens, including a main kitchen, service kitchen, personnel kitchen, and outside kitchen. Every bedroom has an en-suite bathroom and private terrace with breathtaking views of the sea and golf course. The lower level is dedicated to leisure, with a dedicated apartment for staff, various chill-out zones, a floating infinity pool with a jacuzzi, and a lush garden. The main living areas are spacious, with a double-height ceiling kitchen and a living area that opens directly onto the terrace, which features dining and relaxation spaces, a fire pit, and the infinity pool. The villa is designed with remote-controlled electric windows that allow for seamless indoor-outdoor living. On the ground floor, there are two bedrooms with en-suite bathrooms and private terraces. On the first floor, the master bedroom offers a walk-in closet, en-suite bathroom, and private terrace, along with an office and library. The right wing of this floor has two additional bedrooms, each with en-suite bathrooms and private terraces. The lower level includes a wine cellar, bar, cinema, gym, spa, and multipurpose room with billiards and chill-out areas. The spa and gym both offer spectacular views. Additionally, there’s a service apartment with its own kitchen, living area, and bathroom. A private garage for three cars is included, along with additional parking for three more cars. This villa is equipped with cutting-edge home automation technology, allowing you to control various features via your phone. With a new road connection coming soon, this villa is the epitome of modern luxury living in an exclusive location. Combining the latest technologies with timeless elegance and luxury, this villa can become your dream home. Offering breathtaking panoramic views from almost every corner of the villa, luxurious amenities, and meticulous attention to detail.
- 6
- 8
- 1107 m2
- 239 m2
Ref: R5252158
€11,300,000
madroñal view - villa hope
Ref: R5014990
El Madroñal, Málaga
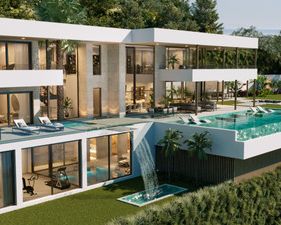
DIRECT FROM THE DEVELOPER... We present you a new exclusive project located in Benahavís - one of the Costa del Sol diamonds. The villas offer stunning panoramic views ofthe golf course, sea and the coastline extending to Gibraltar and Africa. This stunning villa spans three levels and offers a total of 6 bedrooms, 7 bathrooms, and 4 kitchens, including a main kitchen, service kitchen, personnel kitchen, and outside kitchen. Every bedroom has an en-suite bathroom and private terrace with breathtaking views of the sea and golf course. The lower level is dedicated to leisure, with a dedicated apartment for staff, various chill-out zones, a floating infinity pool with a jacuzzi, and a lush garden. The main living areas are spacious, with a double-height ceiling kitchen and a living area that opens directly onto the terrace, which features dining and relaxation spaces, a fire pit, and the infinity pool. The villa is designed with remote-controlled electric windows that allow for seamless indoor-outdoor living. On the ground floor, there are two bedrooms with en-suite bathrooms and private terraces. On the first floor, the master bedroom offers a walk-in closet, en-suite bathroom, and private terrace, along with an office and library. The right wing of this floor has two additional bedrooms, each with en-suite bathrooms and private terraces. The lower level includes a wine cellar, bar, cinema, gym, spa, and multipurpose room with billiards and chill-out areas. The spa and gym both offer spectacular views. Additionally, there’s a service apartment with its own kitchen, living area, and bathroom. A private garage for three cars is included, along with additional parking for three more cars. This villa is equipped with cutting-edge home automation technology, allowing you to control various features via your phone. With a new road connection coming soon, this villa is the epitome of modern luxury living in an exclusive location. Combining the latest technologies with timeless elegance and luxury, this villa can become your dream home. Offering breathtaking panoramic views from almost every corner of the villa, luxurious amenities, and meticulous attention to detail.
- 6
- 8
- 1107 m2
- 239 m2
Ref: R5014990
€11,500,000
![residencial pacaraima - apartamentos [key ready]](/_ipx/f_jpeg&s_3072x2458/https://cdn.resales-online.com/public/9vxbvy96t4/properties/5plmqac3wc0lnjw/w400/1-8feb9a13440344d11ba504bcb1dd499c.jpg%3Fv=1792150681)
residencial pacaraima - apartamentos [key ready]
Ref: R4320397
Torremolinos, Málaga
This is a new promotion which combines a great symmetry and harmony in its design, both in its exterior, as well as its interior. It comprises 37 family homes with 2, 3 and 4 bedrooms, where you can enjoy the privacy and tranquility of your home, with large terraces designed for every day of the year, exclusive common areas to share, storage rooms and parking spaces, with garage for both, cars and motorcycles. Perfectly equipped properties, with fitted kitchens , air conditioning with Airzone segmentation, fan heater, motorized blinds, etc. You'll be having all the comfort you need for you and your loved ones! The Common Areas of the residential complex has fully updated spaces for today's life and includes a garden area, a multifunctional pool with a beach-type entrance, hammocks in the water and a swimming lane. It also counts with an outdoor children's play area, an outdoor fitness area and a fully equipped Txoco area with an outdoor BBQ and a kitchen equipped with a refrigerator, ceramic hob and a bluetooth speaker installation.
- 2 - 4
- 1.5
- 96 - 163 m2
- 22 - 176 m2
Ref: R4320397
€625,000 - €1,295,000
![residencial pacaraima - adosado [key ready]](/_ipx/f_jpeg&s_3072x2458/https://cdn.resales-online.com/public/9vxbvy96t4/properties/8akvncye3i9cvvl/w400/1-8feb9a13440344d11ba504bcb1dd499c.jpg%3Fv=1792150646)
residencial pacaraima - adosado [key ready]
Ref: R5344063
Torremolinos, Málaga
This is a new promotion which combines a great symmetry and harmony in its design, both in its exterior, as well as its interior. It comprises 2 semi-detached single-family homes, where you can enjoy the privacy and tranquility of your home, with large terraces designed for every day of the year, exclusive common areas to share, storage rooms and parking spaces, with garage for both, cars and motorcycles. Perfectly equipped properties, with fitted kitchens , air conditioning with Airzone segmentation, fan heater, motorized blinds, etc. You'll be having all the comfort you need for you and your loved ones! The Common Areas of the residential complex has fully updated spaces for today's life and includes a garden area, a multifunctional pool with a beach-type entrance, hammocks in the water and a swimming lane. It also counts with an outdoor children's play area, an outdoor fitness area and a fully equipped Txoco area with an outdoor BBQ and a kitchen equipped with a refrigerator, ceramic hob and a bluetooth speaker installation.
- 4
- 3
- 186 m2
- 46 m2
Ref: R5344063
€995,000
quintessence fase i,ii - key ready!
Ref: R3767350
Altos de los Monteros, Málaga
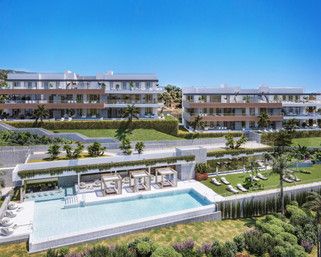
Two- and three-bedrooms apartments with all kinds of leisure services that will change your life. Modern units with large spaces, big windows, and wide terraces. Southwest orientation to enjoy the wonderful views to the Mediterranean Sea. Designed with a boutique residential concept with the soul of a resort, Your new 5-star life is backed by amazing leisure and wellness services, excellent qualities, sea views and energy capabilities that are second to none. You will live surrounded by nature with a strong healthy lifestyle. An elegant and modern development with leisure and wellness premium services ~ 3 outdoor pools and a heated pool, spa, Turkish bath, fully equipped gym, coworking lounge and gardens. The Passive House energy certificate means the apartments have a high energetic efficiency, a responsible attitude before the environment and a healthy option thanks to its constant air renovation system. The development is only five minutes away from the beach, the Rio Real golf course, La Cañada shopping centre and Marbella’s old town. With a wide natural environment, a clear commitment to quality of life and an architecture designed to enjoy at home, here you will find flats inspired by the details and qualities, in modern and spacious spaces that merge with nature through its large terraces and magnificent views of the Mediterranean Sea. Thanks to its excellent communications it will allow you to enjoy the shops in the centre of Marbella, its beaches and promenade in just 5 minutes, and at the same time, enjoy with total privacy and security the tranquillity of a family atmosphere and a Mediterranean lifestyle. Paths, forests, golf courses, marinas and the beach are all within easy reach and only 5 minutes away. Living here will be an experience that will transform your life, where health is understood as an optimal state of physical, mental and emotional well-being in harmony with the environment.
- 2 - 3
- 2
- 91 - 127 m2
- 32 - 179 m2
Ref: R3767350
€575,000 - €1,375,000